




UPDATED:
Key Details
Property Type Single Family Home
Sub Type Single Family Residence
Listing Status Active
Purchase Type For Sale
Square Footage 2,479 sqft
Price per Sqft $296
Subdivision Brightmore/Wellen Pt Ph 1A-
MLS Listing ID A4708381
Bedrooms 3
Full Baths 3
Construction Status Completed
HOA Fees $520/mo
HOA Y/N Yes
Annual Recurring Fee 6240.0
Year Built 2024
Annual Tax Amount $10,858
Lot Size 9,147 Sqft
Acres 0.21
Property Sub-Type Single Family Residence
Source Stellar MLS
Property Description
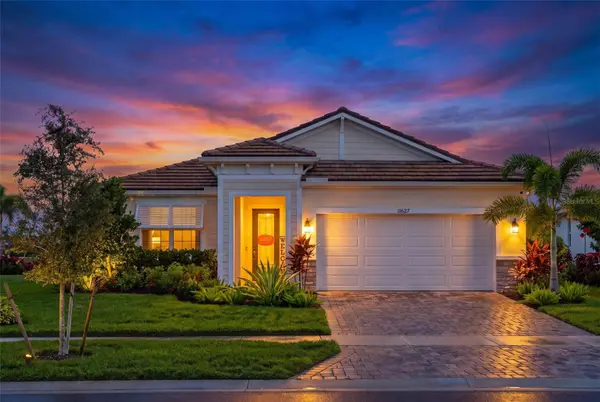
Welcome to 11627 Myakka Blue Drive, a waterfront Terra Rosa Coastal home built in 2024 in Brightmore, Wellen Park's premier 55+ gated community. This home has about 2,478 sqft with 3 bedrooms, 3 full baths, a private study with glass French doors and a 2-car garage. The premium lot gives you gorgeous views of the fountain in the lake from your private lanai or future custom pool.
The bright open floor plan joins the kitchen, dining and great room, all with water views. The kitchen has a large center island and a walk-in pantry. A 12-foot multi-slide glass door opens to the extended covered lanai, so indoor and outdoor living flow together. The split layout puts the primary suite at the back of the home facing the water, with tray ceilings, a large walk-in closet and an en suite bath. At the front of the home, a guest suite has its own en suite bath and walk-in closet, and the third bedroom has a full bath right next door, giving everyone privacy. Other features include a separate laundry room, impact windows and doors, a tile roof, a paver driveway and lanai, and smart-home technology. Brightmore's 11-acre amenity campus has a lakefront clubhouse, a resort-style pool and a lap pool, a fitness center and studio, a café and bar, nine pickleball courts, a dog park and a full social calendar. Downtown Wellen, CoolToday Park, golf and Gulf beaches are all close by. Buyer to verify homestead eligibility with the Sarasota County Property Appraiser!
Location
State FL
County Sarasota
Community Brightmore/Wellen Pt Ph 1A-
Area 34293 - Venice
Zoning V
Interior
Interior Features Ceiling Fans(s), Eat-in Kitchen, Living Room/Dining Room Combo, Open Floorplan, Primary Bedroom Main Floor, Solid Wood Cabinets, Stone Counters, Thermostat, Walk-In Closet(s)
Heating Central
Cooling Central Air
Flooring Carpet, Tile
Furnishings Unfurnished
Fireplace false
Appliance Dishwasher, Disposal, Dryer, Ice Maker, Microwave, Range, Washer
Laundry Electric Dryer Hookup, Inside, Laundry Room, Washer Hookup
Exterior
Exterior Feature Lighting, Rain Gutters, Sidewalk
Parking Features Driveway, Garage Door Opener
Garage Spaces 2.0
Community Features Clubhouse, Deed Restrictions, Fitness Center, Gated Community - No Guard, Irrigation-Reclaimed Water, No Truck/RV/Motorcycle Parking, Pool, Restaurant, Sidewalks, Street Lights
Utilities Available Cable Available, Electricity Connected, Phone Available, Sewer Connected, Water Connected
View Y/N Yes
Water Access No
View Water
Roof Type Concrete,Tile
Porch Covered, Deck, Rear Porch, Screened
Attached Garage true
Exposure North
Garage true
Private Pool No
Building
Lot Description Landscaped, Sidewalk
Entry Level One
Foundation Slab
Lot Size Range 0 to less than 1/4
Builder Name Mattamy Homes
Sewer Public Sewer
Water Public
Level or Stories One
Structure Type Cement Siding,Stucco
New Construction false
Construction Status Completed
Schools
Elementary Schools Taylor Ranch Elementary
Middle Schools Venice Area Middle
High Schools Wellen Park High
Others
Pets Allowed Yes
HOA Fee Include Cable TV,Pool,Maintenance Grounds
Senior Community No
Ownership Fee Simple
Monthly Total Fees $520
Acceptable Financing Cash, Conventional
Membership Fee Required Required
Listing Terms Cash, Conventional
Special Listing Condition None
Virtual Tour https://www.propertypanorama.com/instaview/stellar/A4708381

Nearby Locations
GET MORE INFORMATION